Elevated Sunroom Cantilever & Cabin Expansion
An intricate structural addition that seamlessly extends a traditional log cabin's living area. Suspended over the lower deck, this custom-built sunroom utilizes expansive glass framing to capture sweeping forest views while maintaining the home's authentic timber character.
About This Project
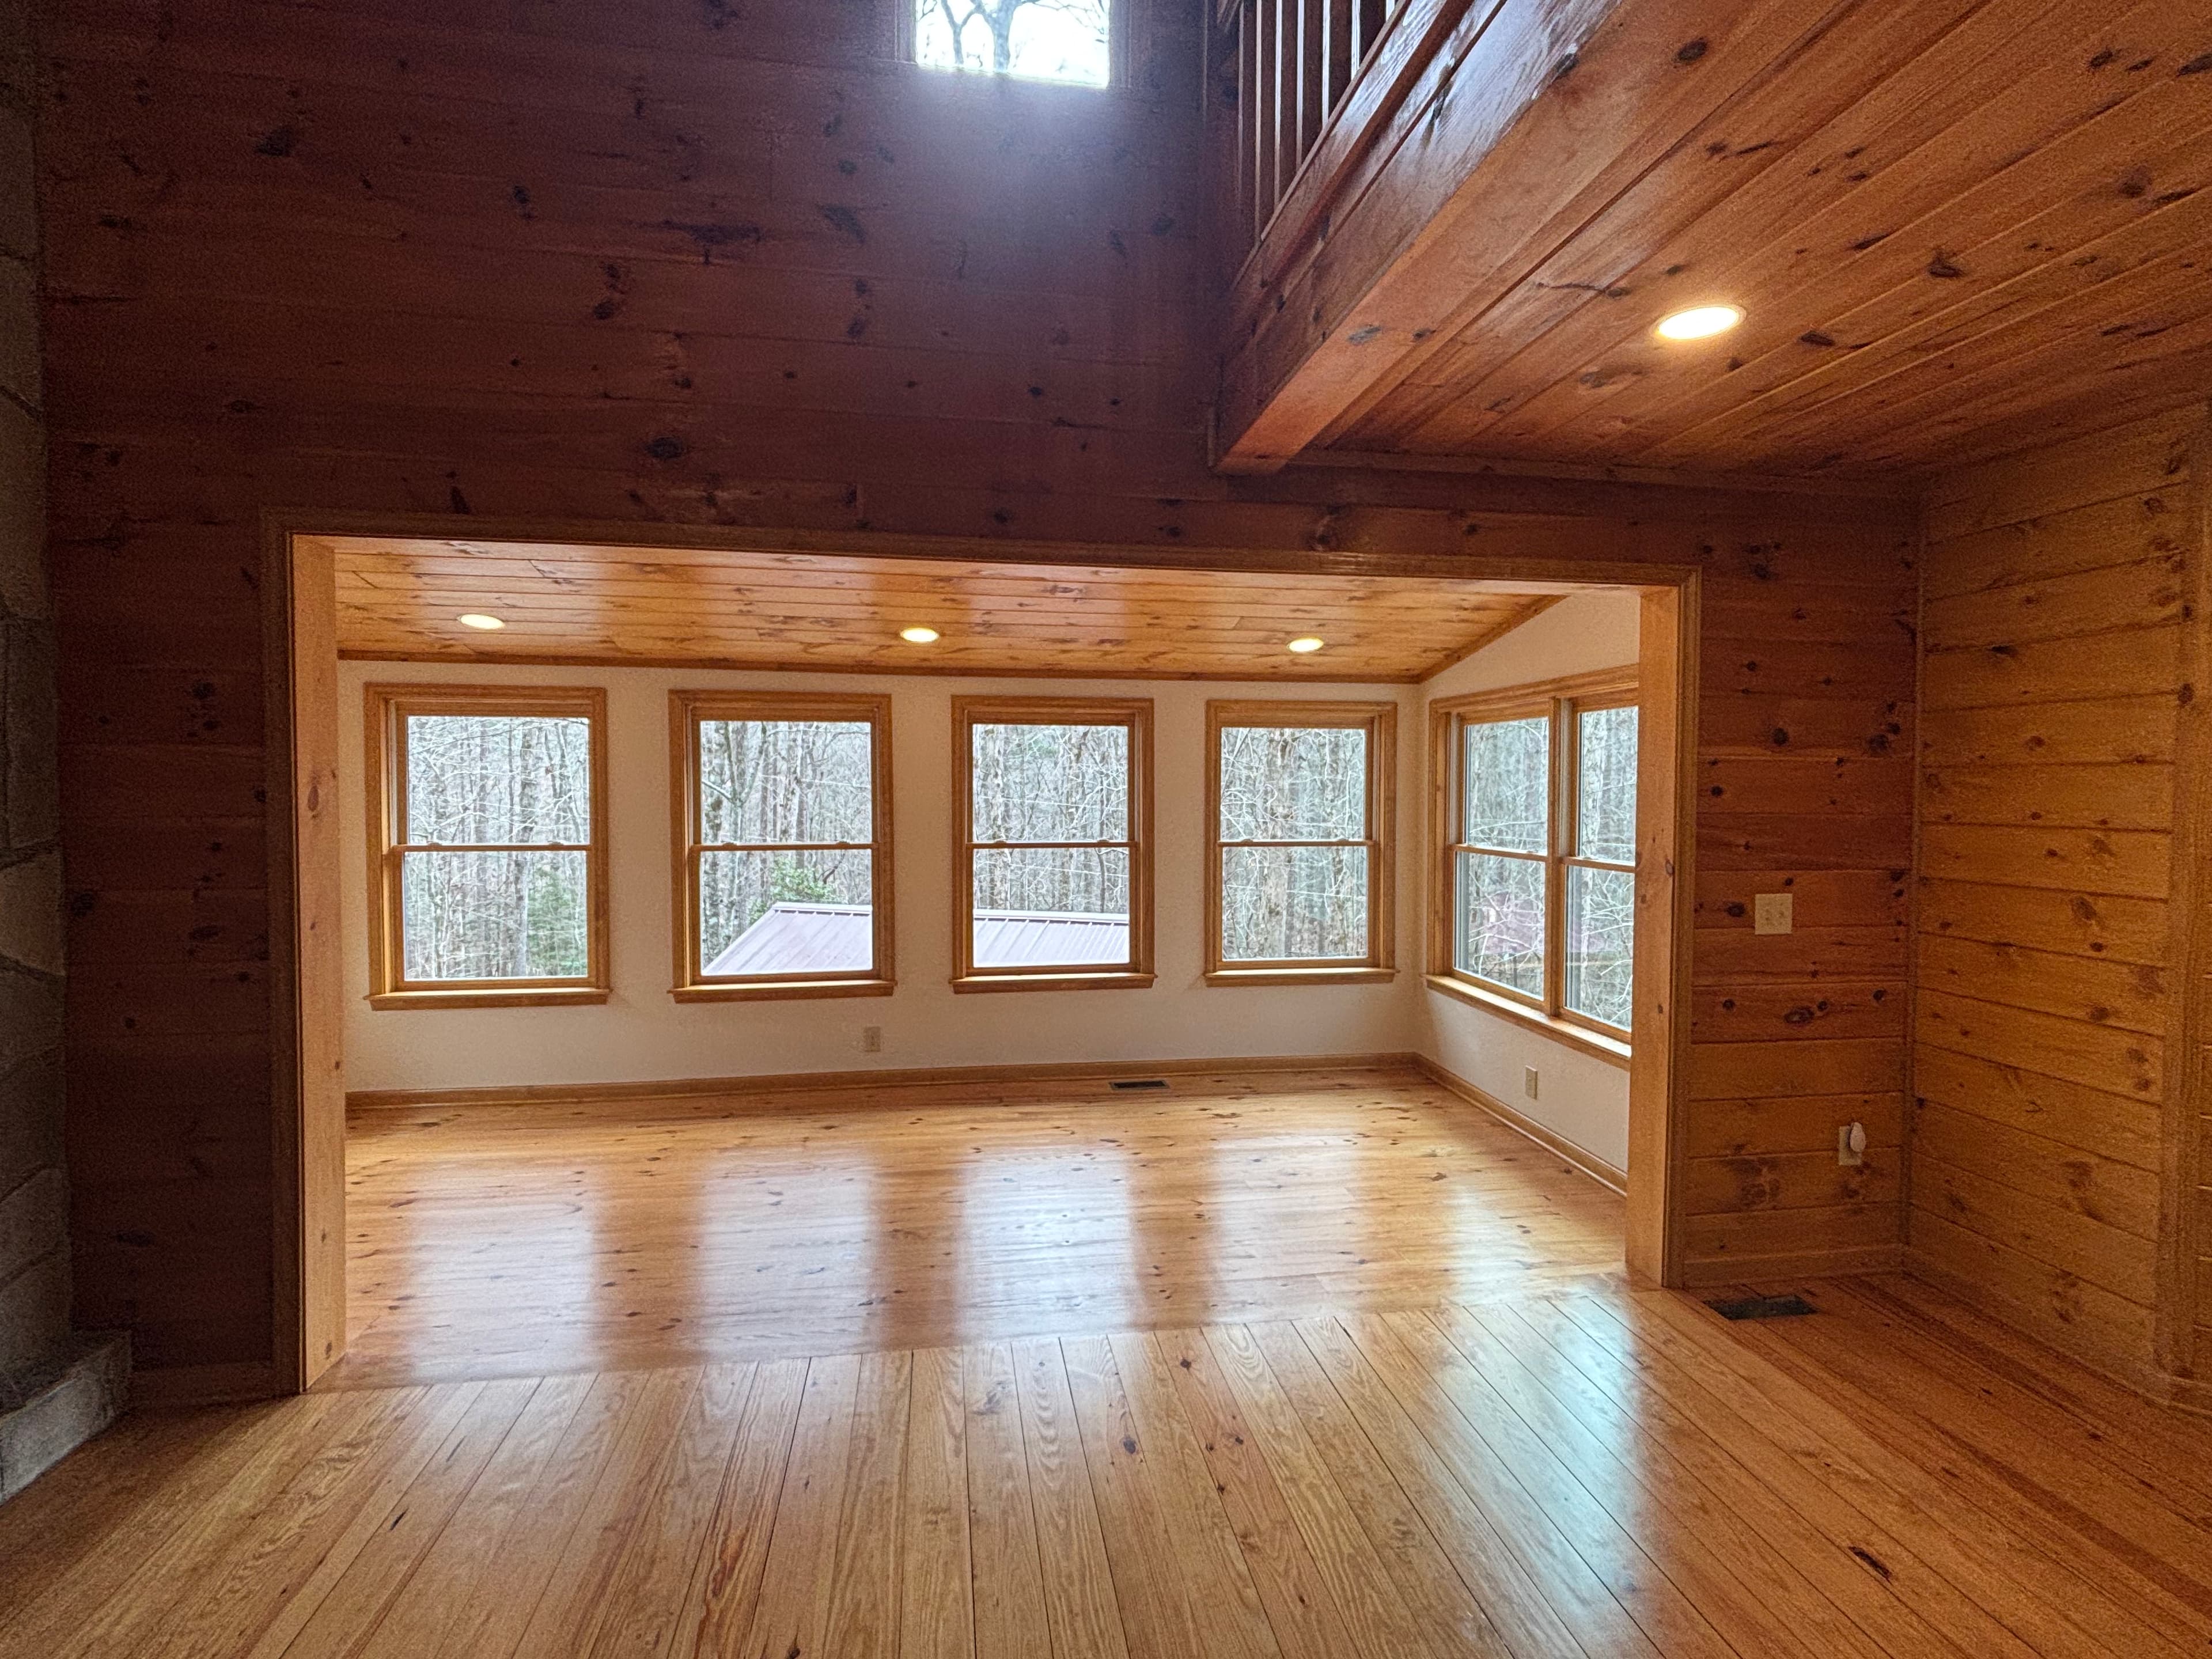
This project demonstrates our structural versatility in blending new, high-performance building techniques with classic rustic architecture. We engineered a seamless bump-out addition that physically expands the cabin's interior footprint without disrupting the existing outdoor deck flow below. Architectural Continuity & Exterior Integration: From the outside, the addition feels entirely intentional and seamlessly integrated. Supported by structural timber posts, the new bump-out cantilevers elegantly over the lower level, utilizing a deep slate-gray horizontal siding engineered to match the cabin's original facade precisely. We installed a striking bank of premium, white-trimmed double-hung windows that cleanly punctuate the new exterior walls, offering a crisp, modern contrast to the deep paint tone. The under-soffit paneling completes the clean profile, ensuring every newly engineered angle looks as though it was part of the home's initial blueprint. The Sun-Drenched Timber Lounge: Inside, the new addition functions as a panoramic observation alcove that flows directly off the main lofted living space. To ensure a flawless transition, we finished the interior with rich, warm knotty pine T&G on the vaulted ceiling, perfectly matching the original tongue-and-groove flooring. The expansive window wall floods the entire main floor with natural light, offering an uninterrupted, tree-house view of the surrounding mountain forest.